2 Ruskin Square
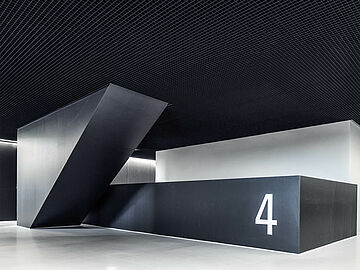
QUADRA single-blade louvre [approx. 215 m²]
Material: coil-coated aluminium; colour: black; cell size: 40 x 40 mm; cell height: 40 mm
Located in Croydon in south London, 2 Ruskin Square is a modern ten-storey office building developed as part of the urban masterplan by Stanhope and Schroders. It aims to promote the wellbeing and health of the approximately 5,000 civil servants of the UK Home Office and is designed with adaptability and reusability in mind. The strong focus on environmental, social and economic sustainability has been recognised with the highest BREEAM certification rating: Outstanding.
The light-filled foyer is characterised by a clean, material-focused design. Warm wooden cladding contrasts with the exposed concrete and the black steel structure. durlum’s open-cell ceiling QUADRA was used for the ceiling design. Finished in black coil-coated aluminium, the ceiling blend in aesthetically with the steel beams. As the foyer is characterised by clean lines and precise material transitions, the open-cell sections were additionally framed. A detail that makes the difference.
In this way, 2 Ruskin Square combines high-quality design, modern architecture and sustainable thinking into a compelling overall concept.